
Award-Winning Design in Co. Offaly
Inspired by the timeless elegance of classic London townhouses, Michelle's vision was transformed into a beautifully balanced kitchen combining classic design with contemporary family living, earning national recognition at the Irish Kitchen Trade Awards.
View full kitchen gallery >>
Project Highlights:
Collection: Alyesbury
Paint Colour: Farrow & Ball London Clay
Worktop: Porcelain in Carmen
Appliances: De Dietrich
Highlights: Waterfall island, walk-in pantry, brass accents
Award: Winner – Classic Kitchen Design, IKTG Awards
Gallery
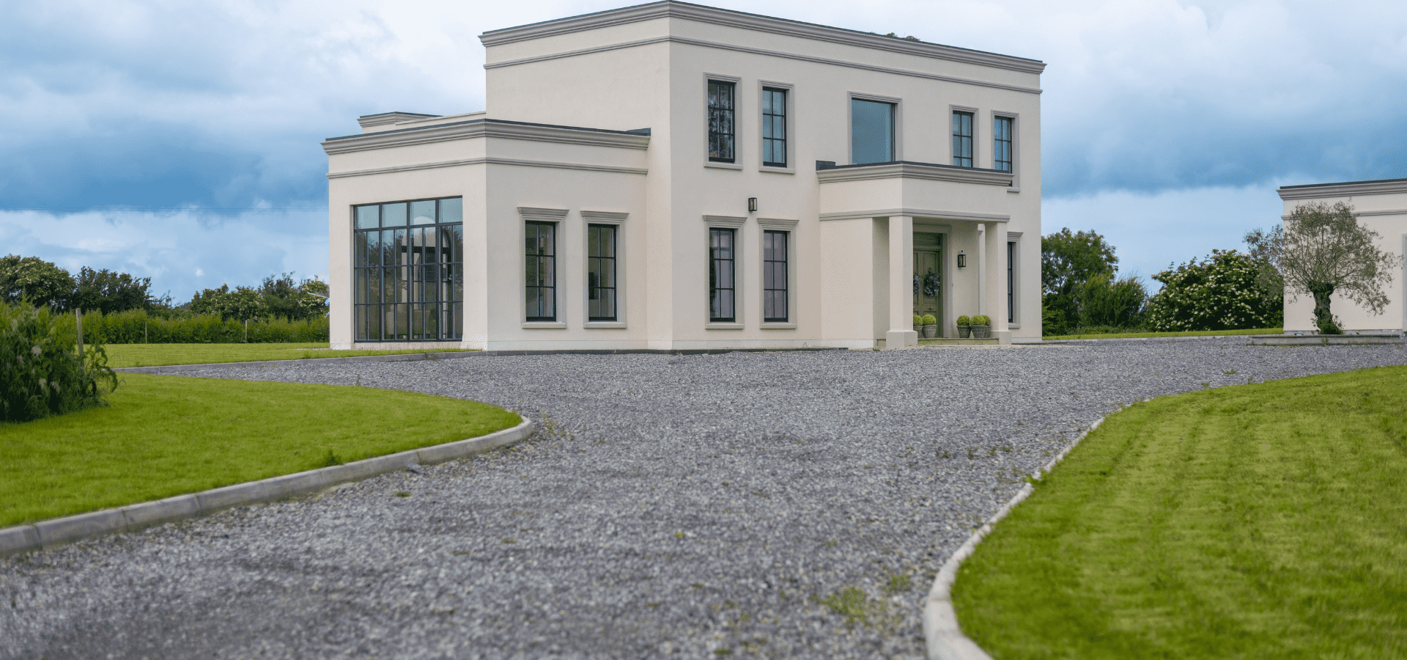
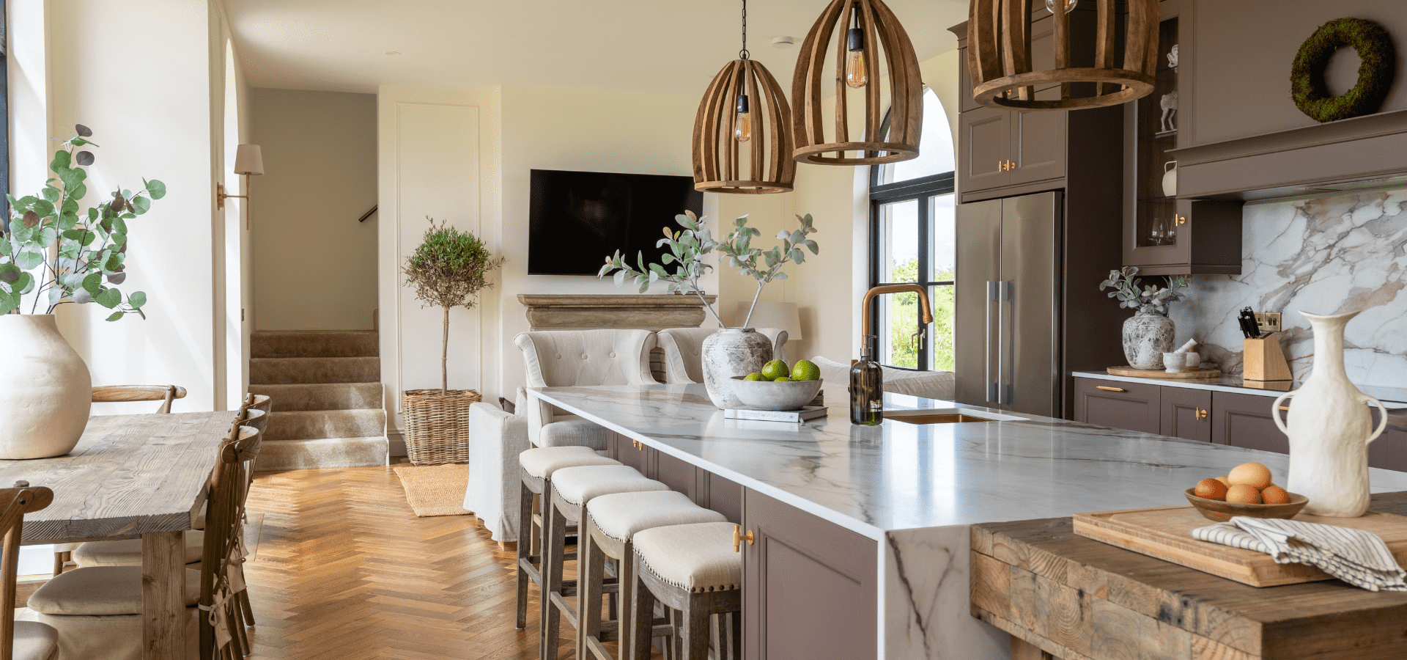
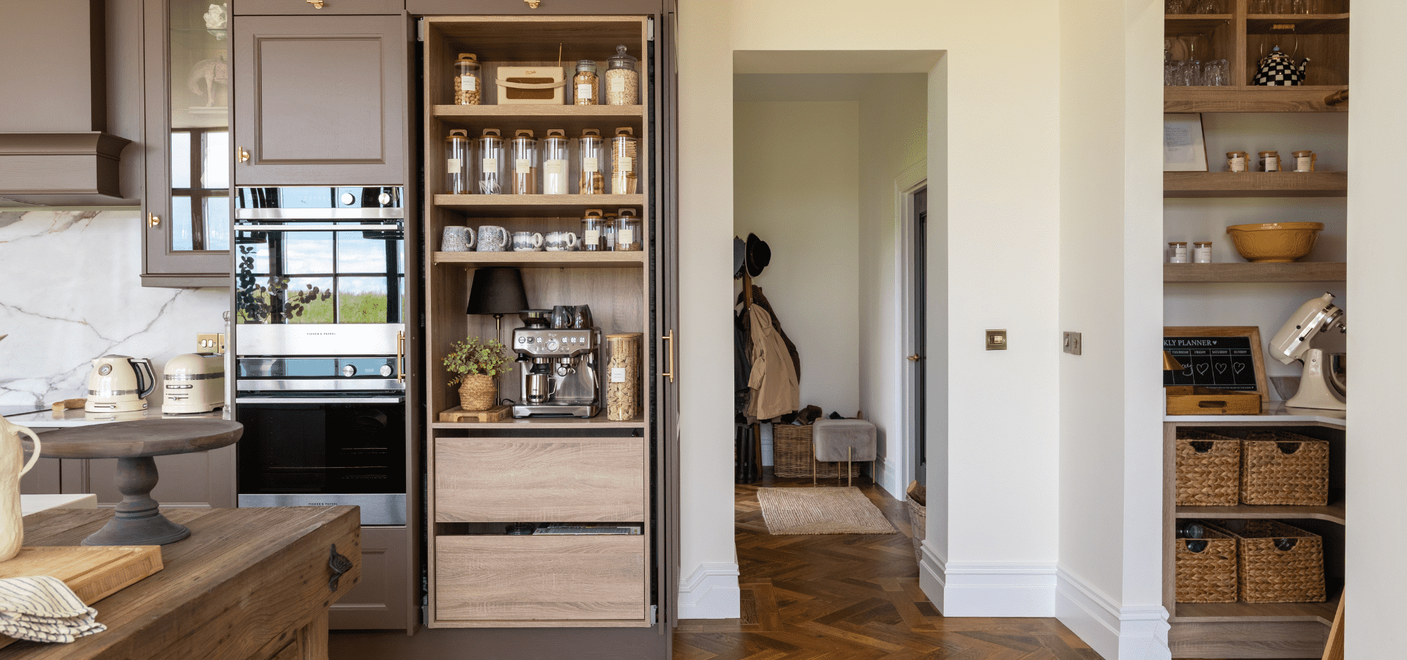
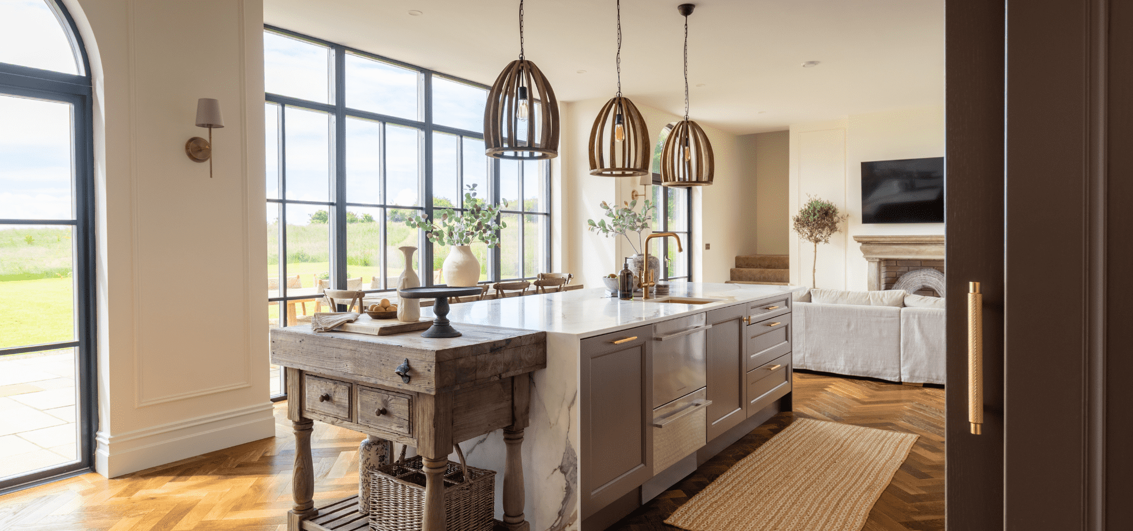
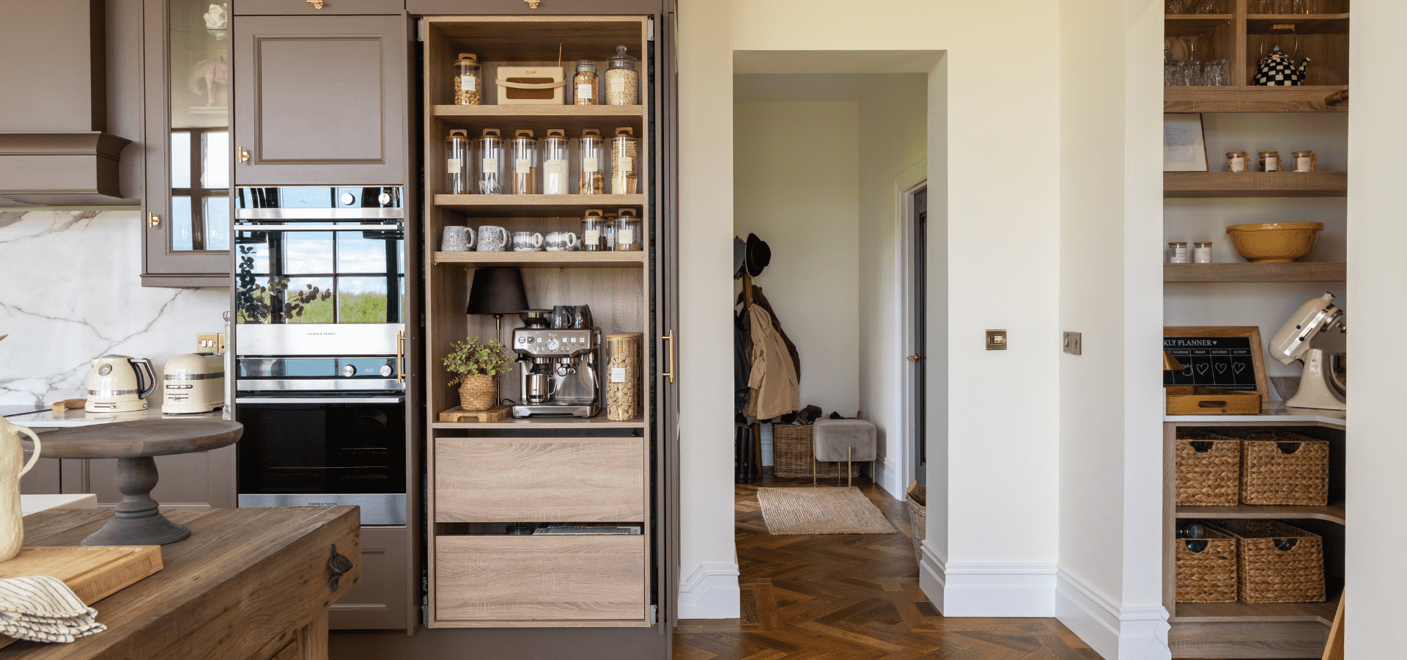
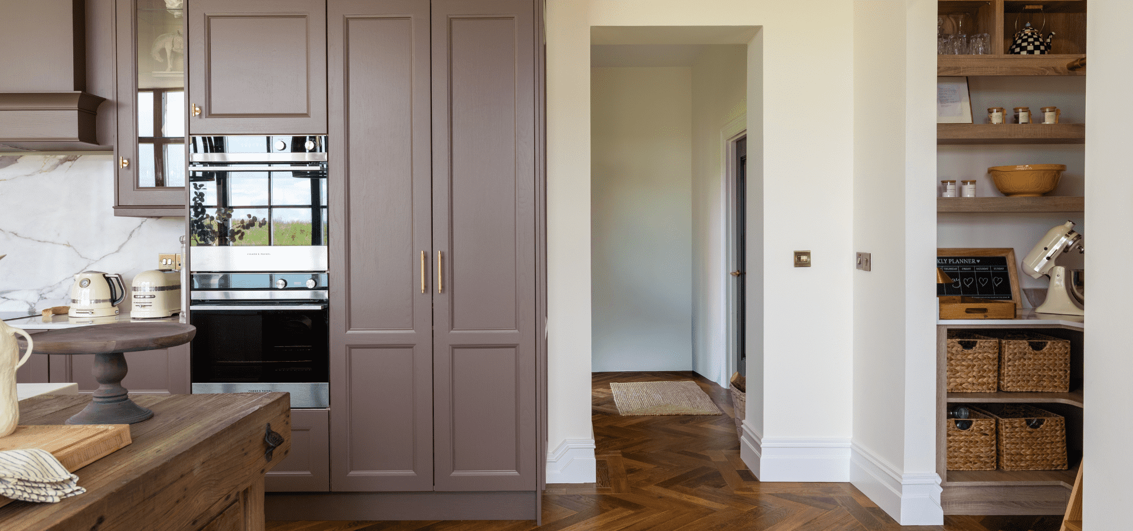
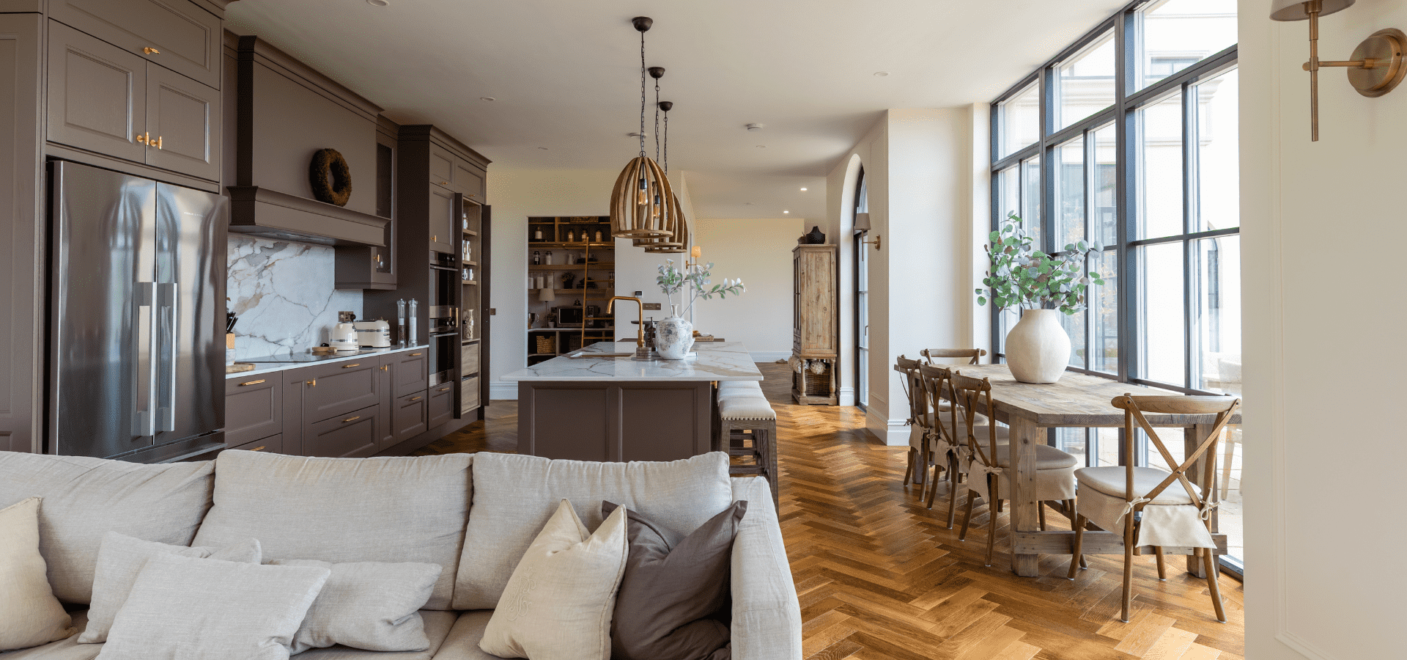
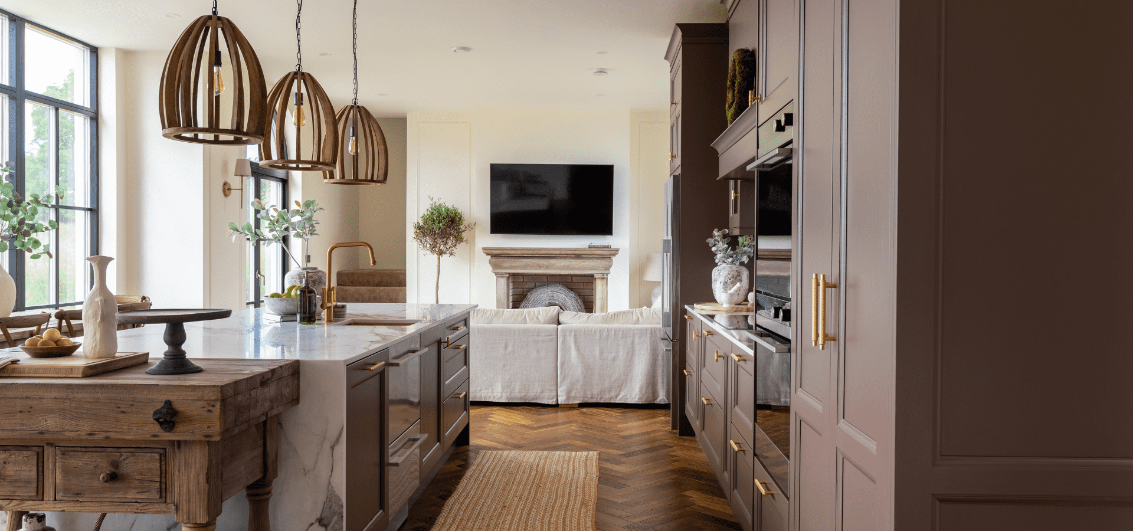
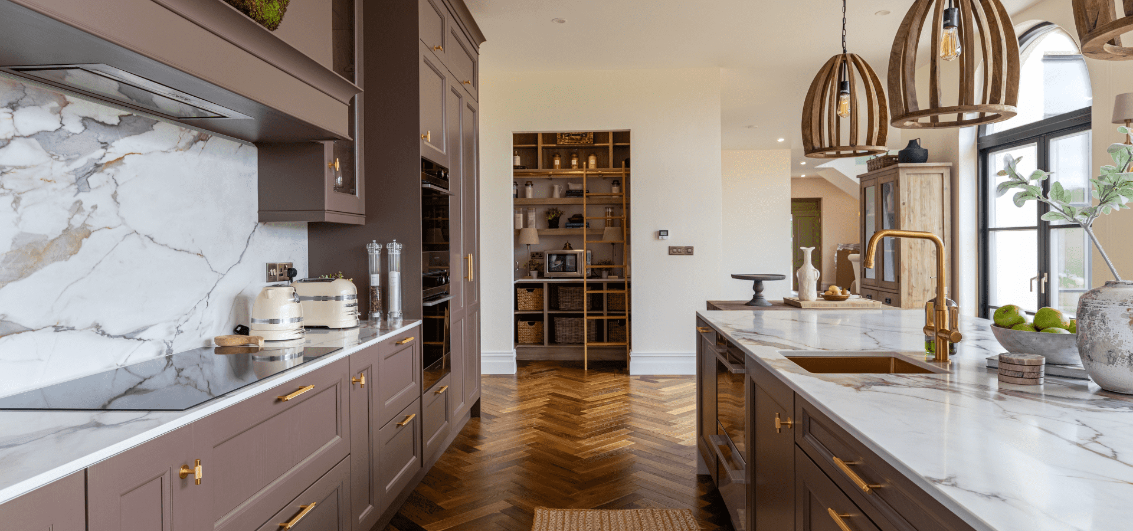
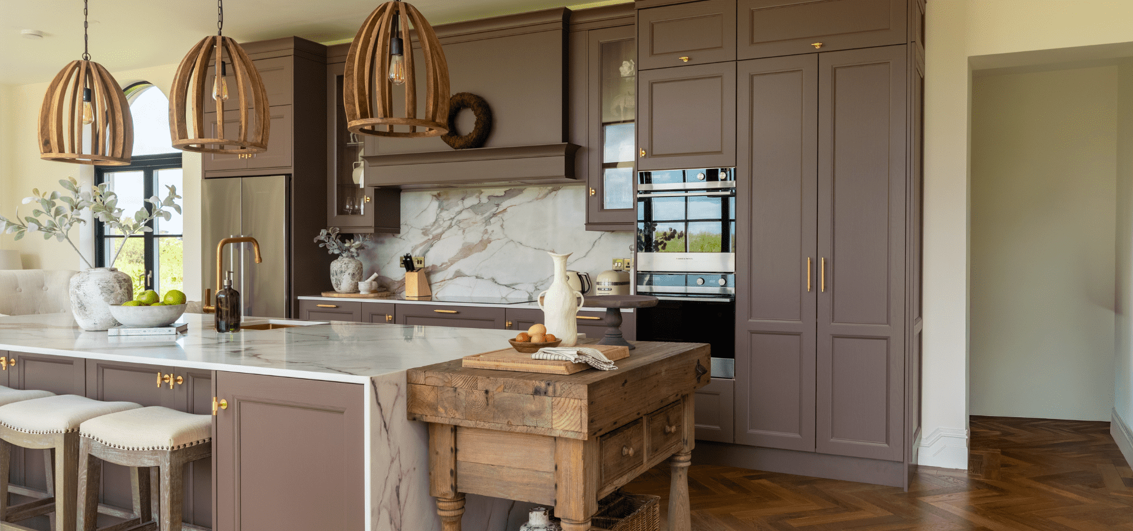
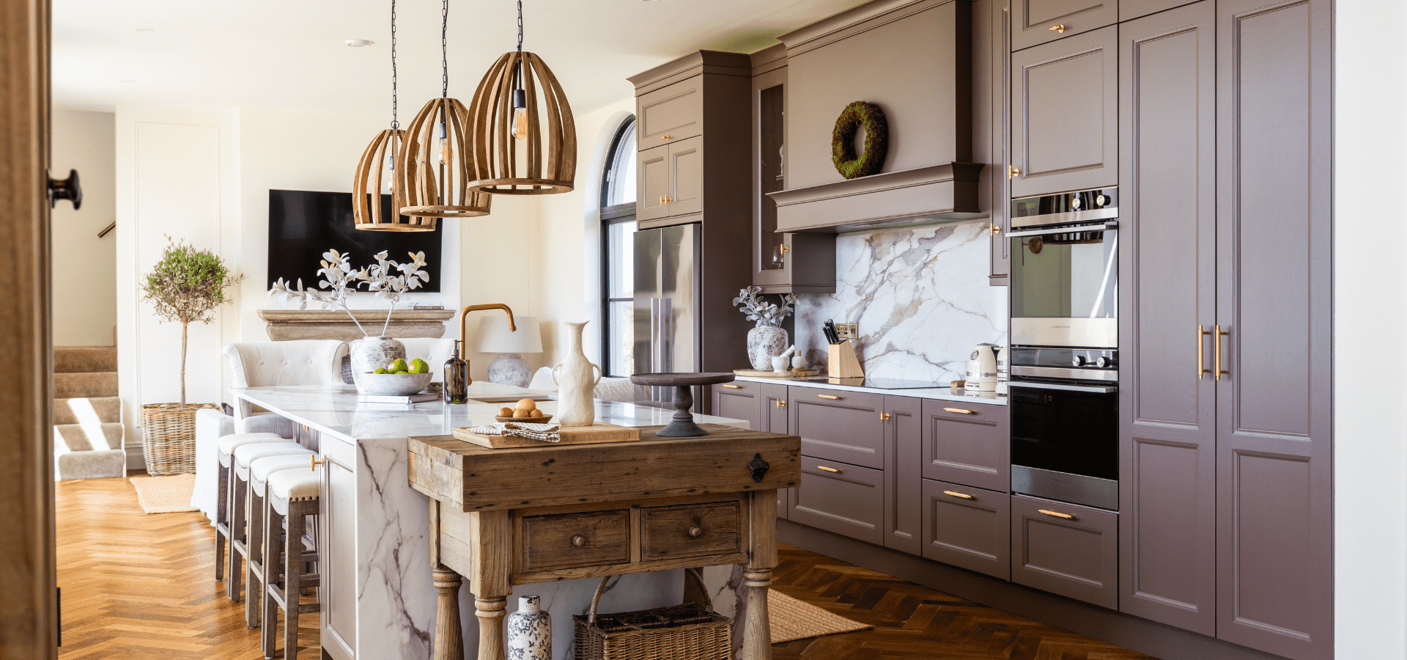
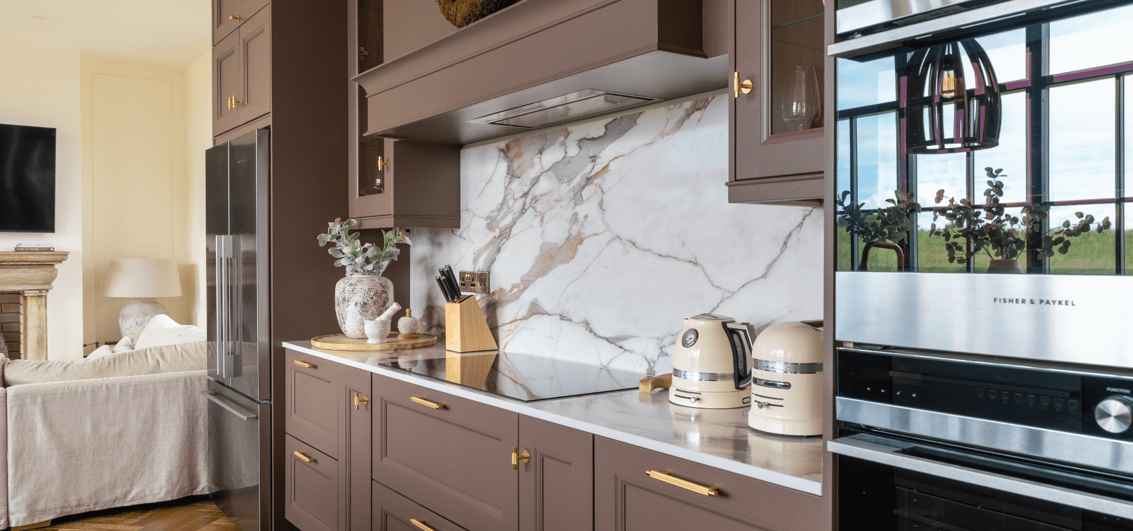
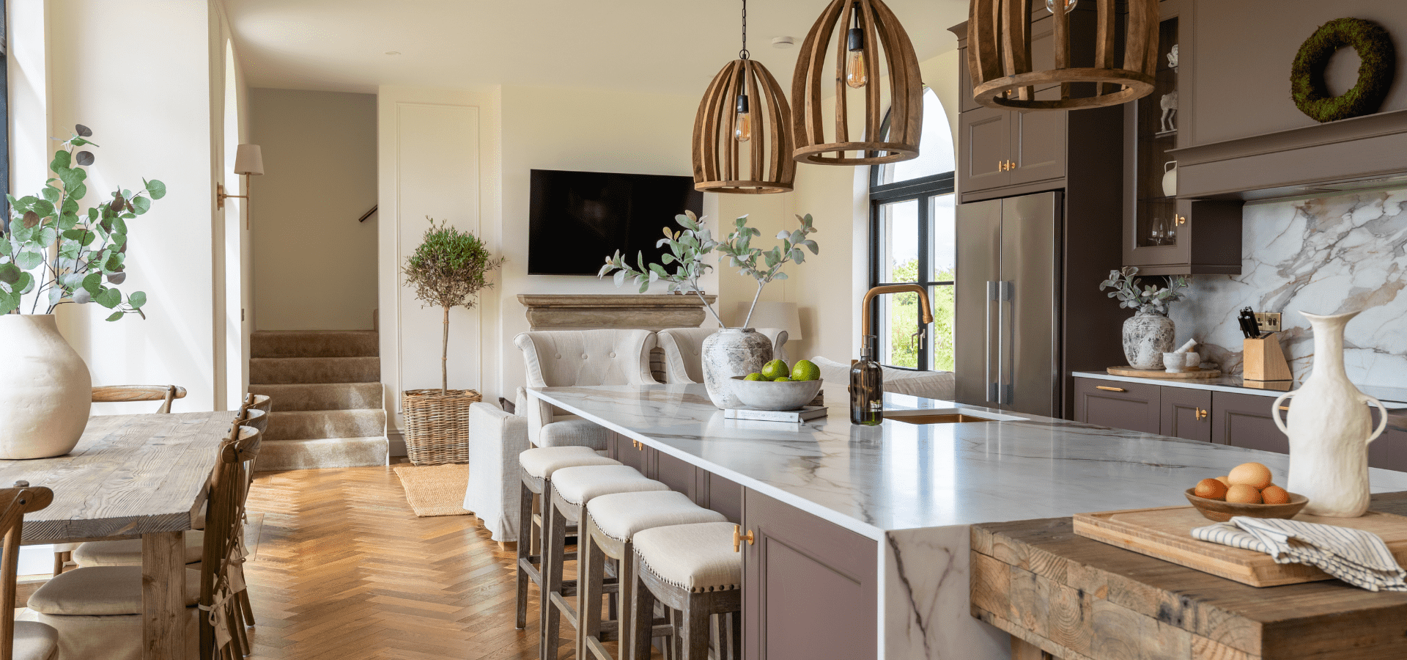
We were drawn to the timeless elegance of classic kitchens, but wanted to keep the detailing understated so the space would feel perfectly suited to our contemporary home. From our first meeting, Breandán understood that vision completely.
The Design Brief
Every homeowner begins their project with a different vision. For Michelle, it was never about recreating a traditional kitchen, but capturing the timeless elegance of classic design in a way that felt completely at home within a contemporary new build.
Inspired by the understated character of classic London townhouses, she wanted a space with warmth, depth and a sense of permanence. Rich painted cabinetry, natural oak and warm brass detailing all featured on her inspiration board, but the detailing itself needed to remain restrained. The ambition was to create a kitchen that felt elegant rather than ornate, balancing classic influences with clean architectural lines.
Equally important was how the kitchen would be lived in. As the heart of the home, it needed to feel welcoming for everyday family life while offering generous workspace, practical storage and a natural flow for entertaining. Every decision would need to contribute to a space that was as enjoyable to use as it was to look at.
Bringing the Vision to Life
With a clear vision established, every design decision was carefully considered to create a kitchen that felt more like a beautifully crafted piece of furniture than fitted cabinetry. Symmetry became a defining principle throughout the design, while the proportions of every cabinet were carefully balanced to create a sense of permanence, elegance and architectural harmony within the space.
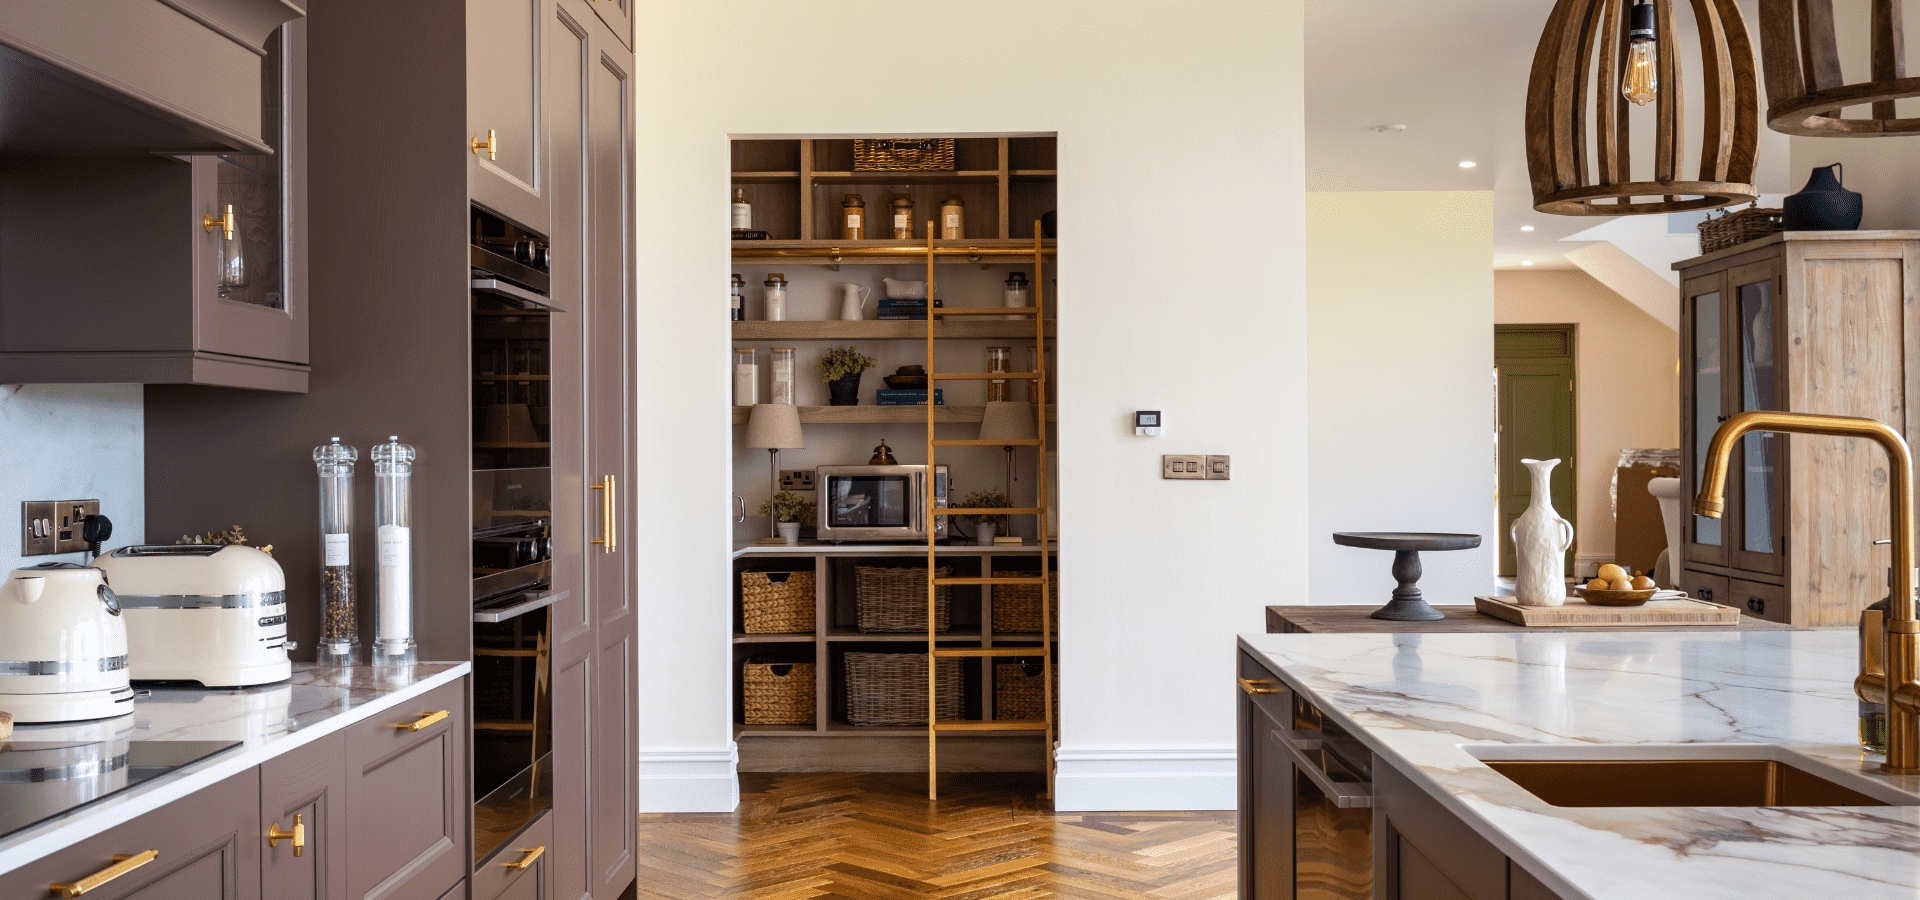
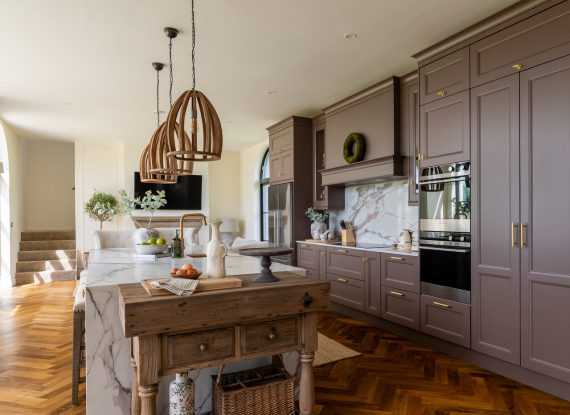
Rather than concealing the walk-in pantry behind a single door, it was celebrated as part of the overall design, extending the kitchen beyond the main cabinetry and reinforcing the feeling of a thoughtfully curated living space. Positioned at the heart of the room, the statement waterfall island creates an immediate focal point, introducing a strong sense of arrival as you enter the open-plan home.
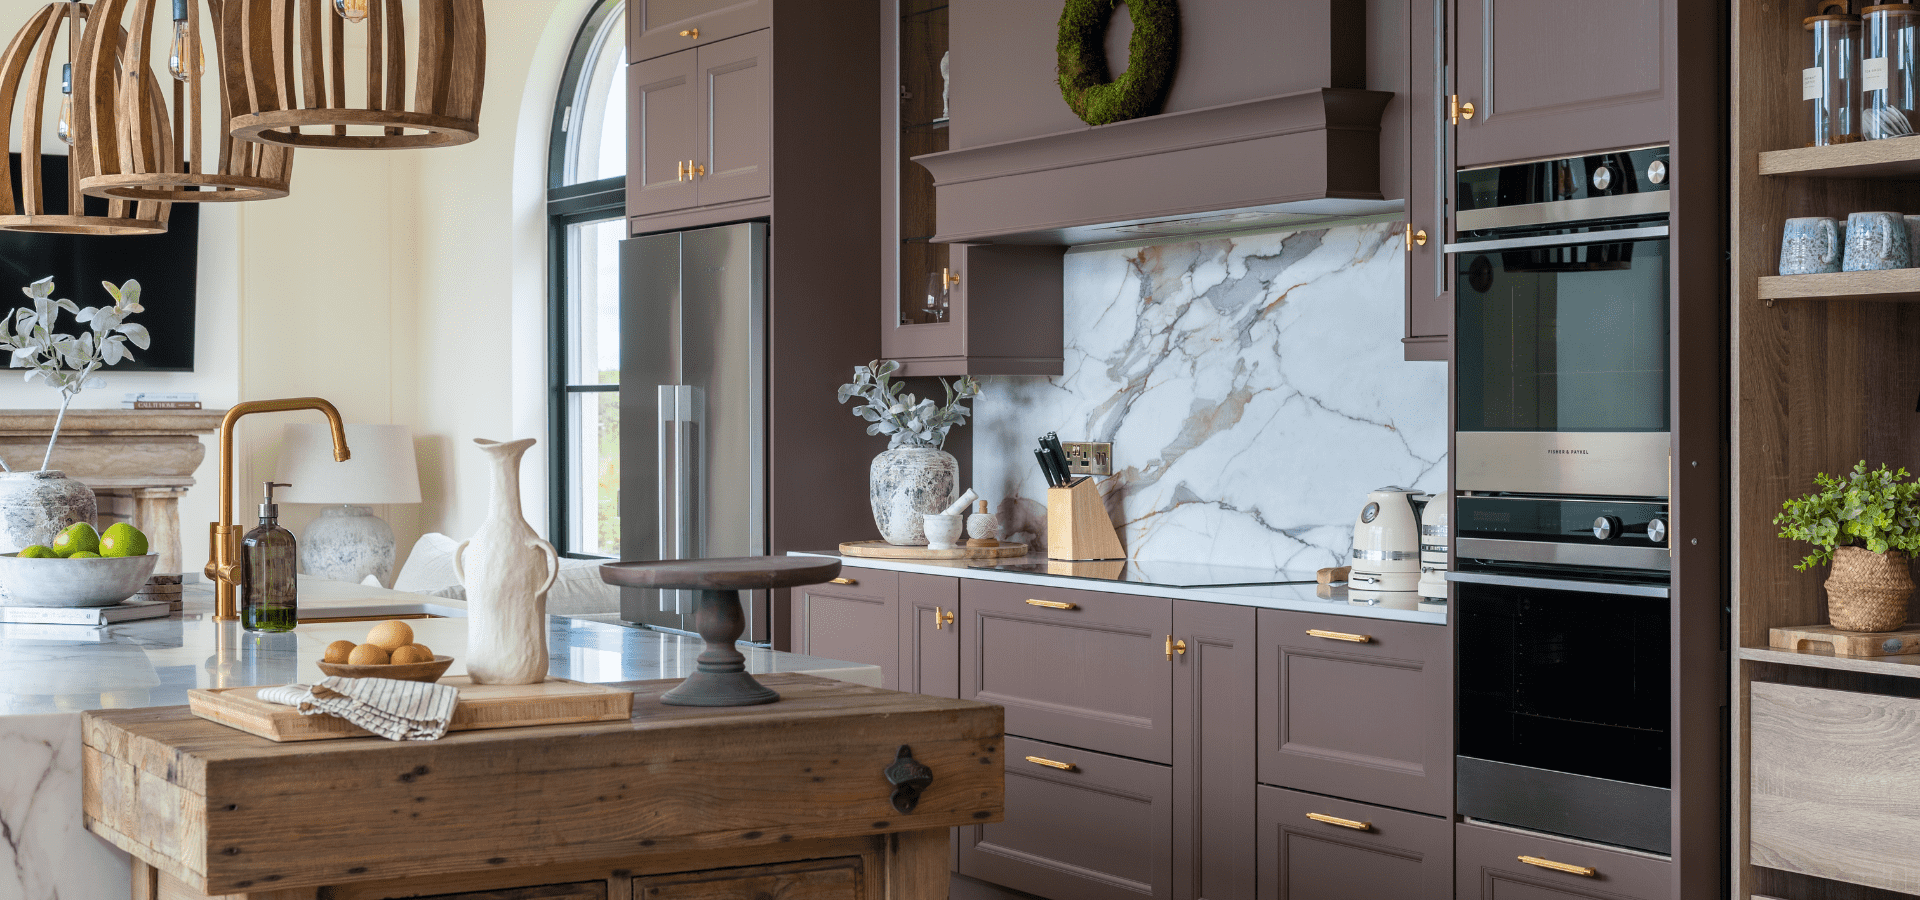
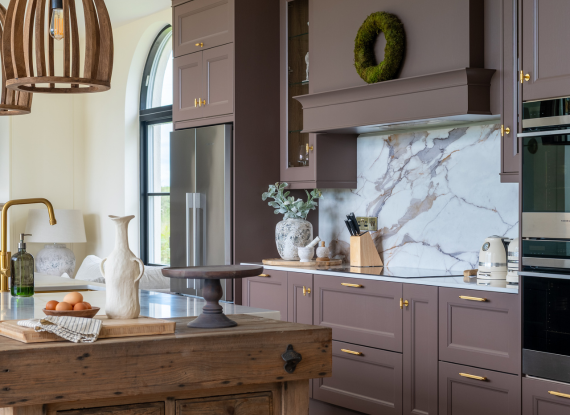
The cabinetry is finished in Farrow & Ball's London Clay, a rich earthy brown with subtle magenta undertones that continually responds to the changing natural light. Framed by the home's dramatic floor-to-ceiling glazing, the colour reveals new depth and warmth throughout the day, perfectly balancing the classic detailing with the clean architectural lines of the contemporary home.
Kitchen Tour

Defining Design Decisions
A Pantry Designed to Be Seen
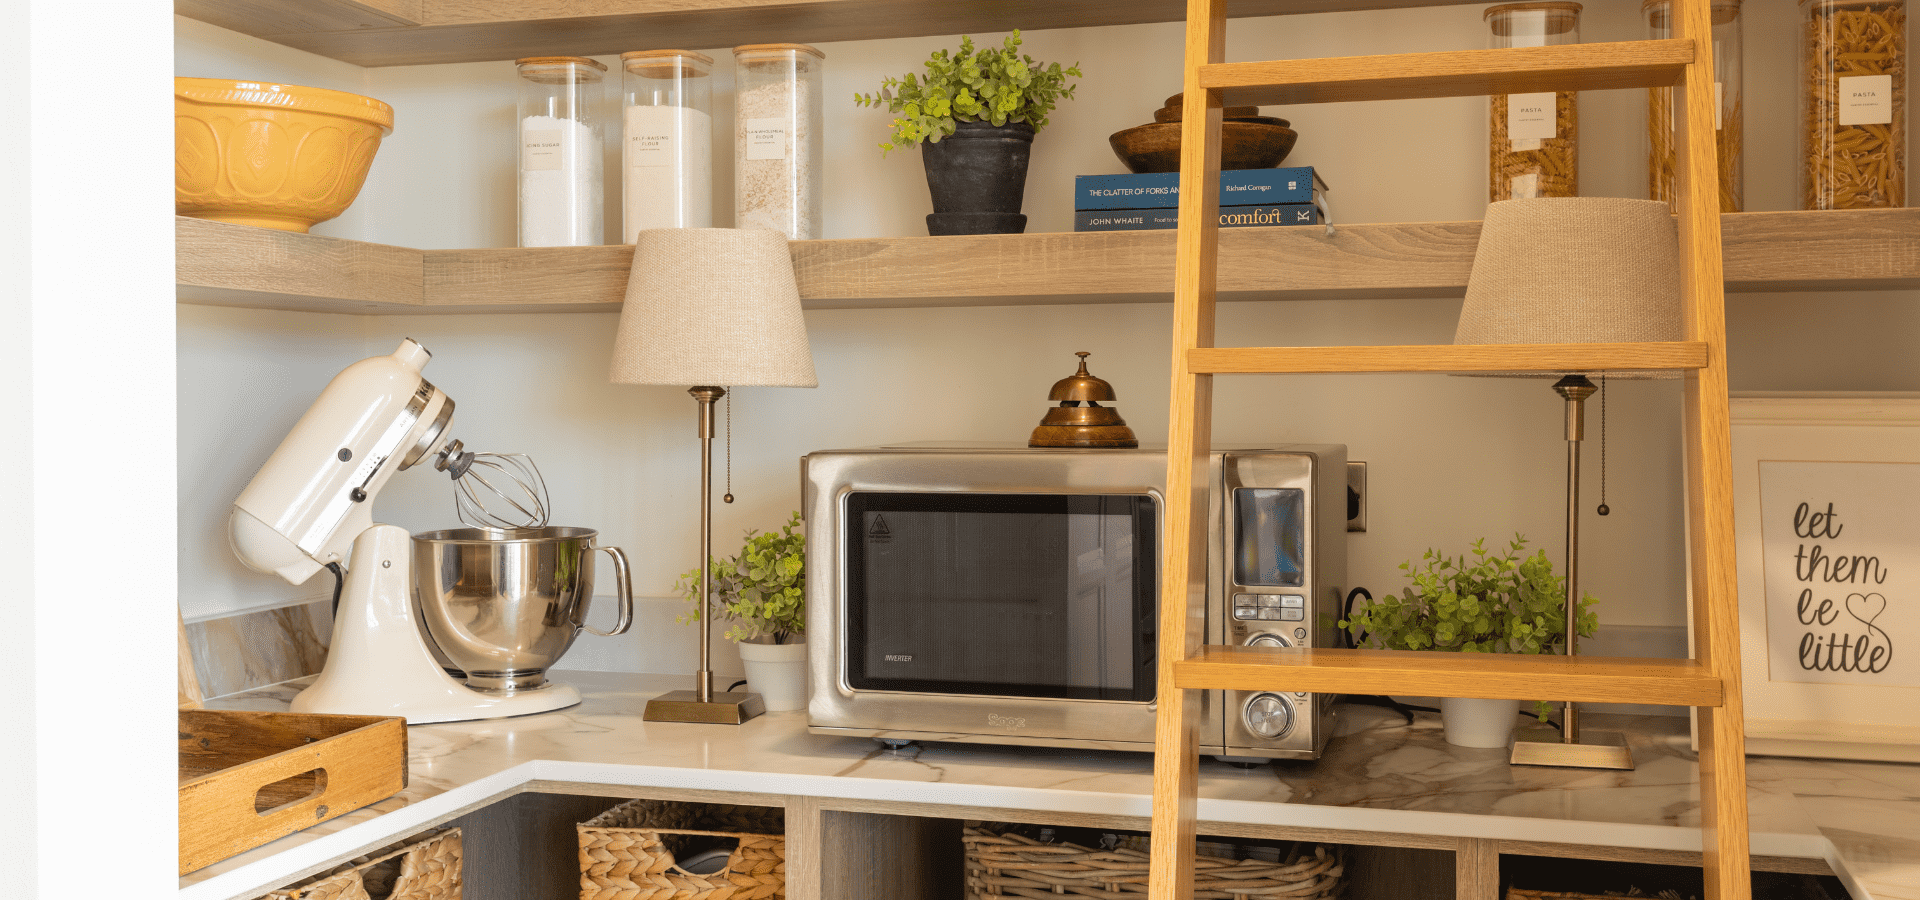
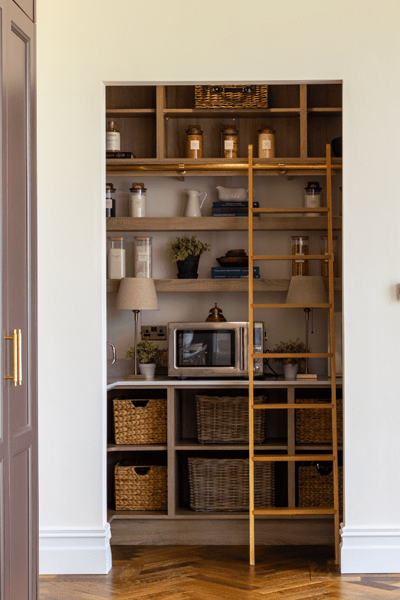
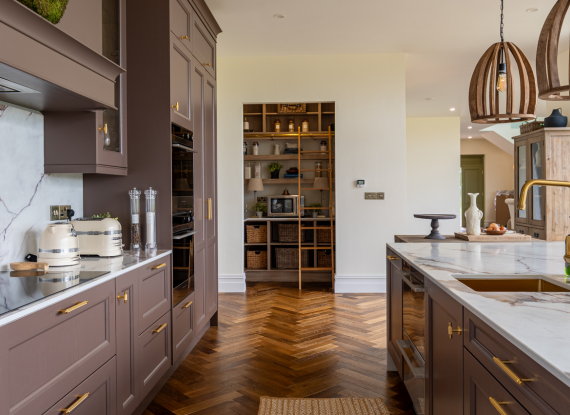
Rather than concealing the walk-in pantry, Breandán made the bold decision to celebrate it as part of the overall design. Continuing the porcelain worktops inside, introducing natural oak shelving and incorporating a bespoke oak library ladder gliding along a solid brass rail transformed what is often a purely practical room into one of the kitchen's most memorable features. Beautifully organised, highly functional and visually connected to the main space, it reflects Michelle's belief that every part of the home should be thoughtfully designed.
Creating a Lasting First Impression
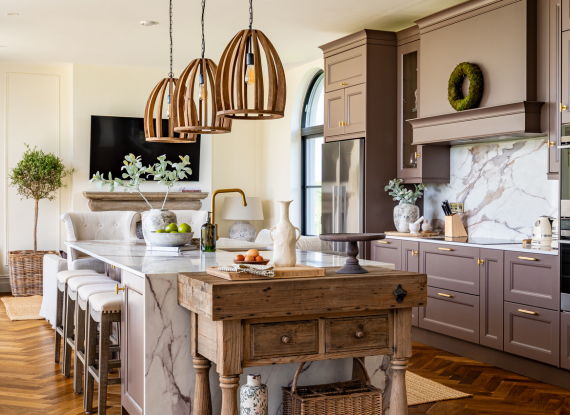
As the focal point of the open-plan living space, the island was designed to make an immediate impression from the moment you enter the room. The richly veined porcelain wraps seamlessly down the waterfall end panel before continuing across the backsplash behind the hob, creating a strong visual connection across the space. More than a practical workspace, the island establishes the tone for the entire kitchen, balancing dramatic natural pattern with timeless elegance.
The Power of Proportion
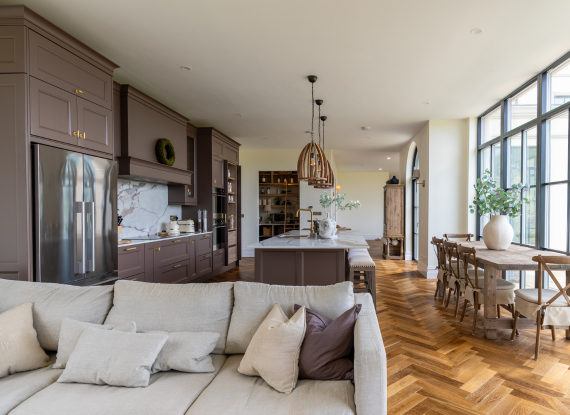
One of the defining characteristics of this kitchen is its sense of balance. Rather than relying on decorative mouldings or intricate detailing, Breandán used carefully considered proportions to create impact. Full-height cabinetry extends seamlessly to the ceiling, emphasising the generous scale of the room while creating long, uninterrupted lines that feel calm, refined and beautifully proportioned. It's a subtle design decision, but one that gives the kitchen its unmistakable sense of elegance.
The Colour That Defines the Space
Chosen as the foundation of the entire design, Farrow & Ball London Clay No. 244 brings warmth, depth and quiet sophistication to the room. Loaded with subtle magenta pigment, this rich earthy brown changes beautifully throughout the day, revealing different tones as natural light moves through the space. Its depth provides the perfect backdrop for the natural oak, dramatic porcelain and warm brass detailing, creating a palette that feels both timeless and contemporary.
Every Detail Working Together
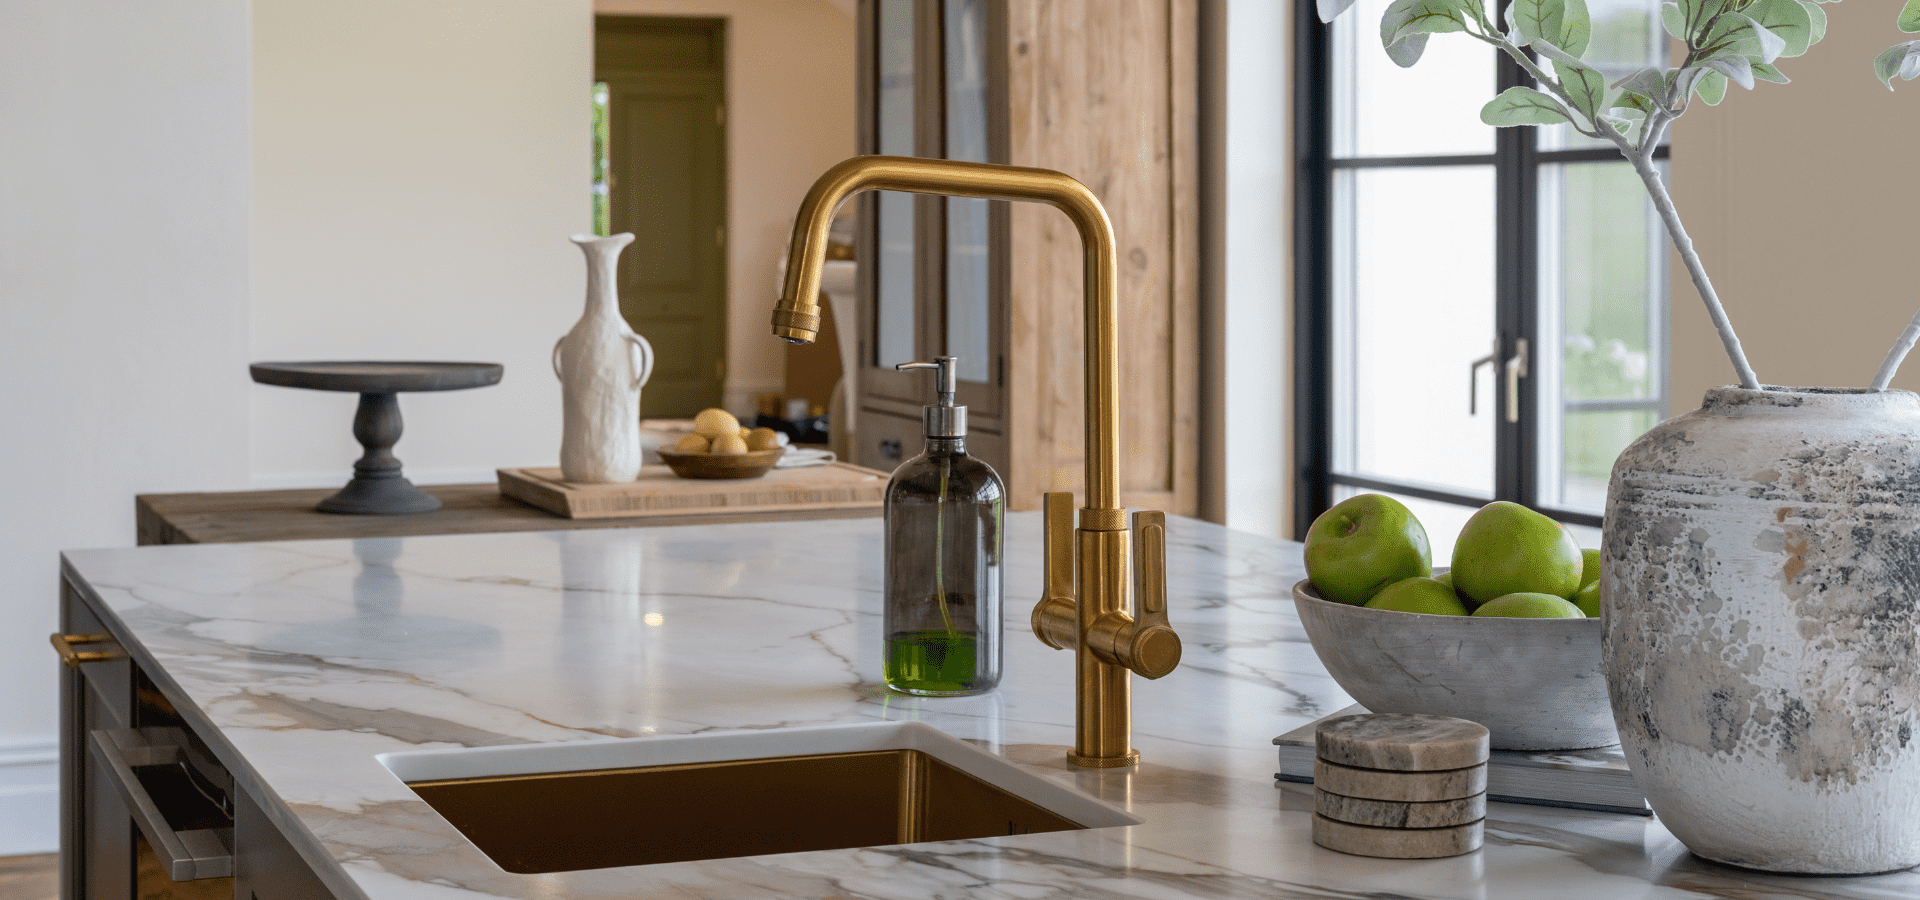
The most successful kitchens are rarely defined by a single feature, but by how every element works together. Throughout this project, warm brass detailing is repeated across the handles, sink, tap and library ladder rail, while natural oak introduces warmth and texture to complement the rich cabinetry. Repeating these materials throughout the space creates a quiet sense of cohesion, ensuring every finish feels intentional and every detail contributes to a beautifully balanced whole.
What we loved most was that Breandán never simply followed our ideas. He listened to what we wanted to achieve, then introduced thoughtful design details that made the kitchen feel completely personal to us. Looking back now, it's those ideas that make the space so special.
Life in the Kitchen
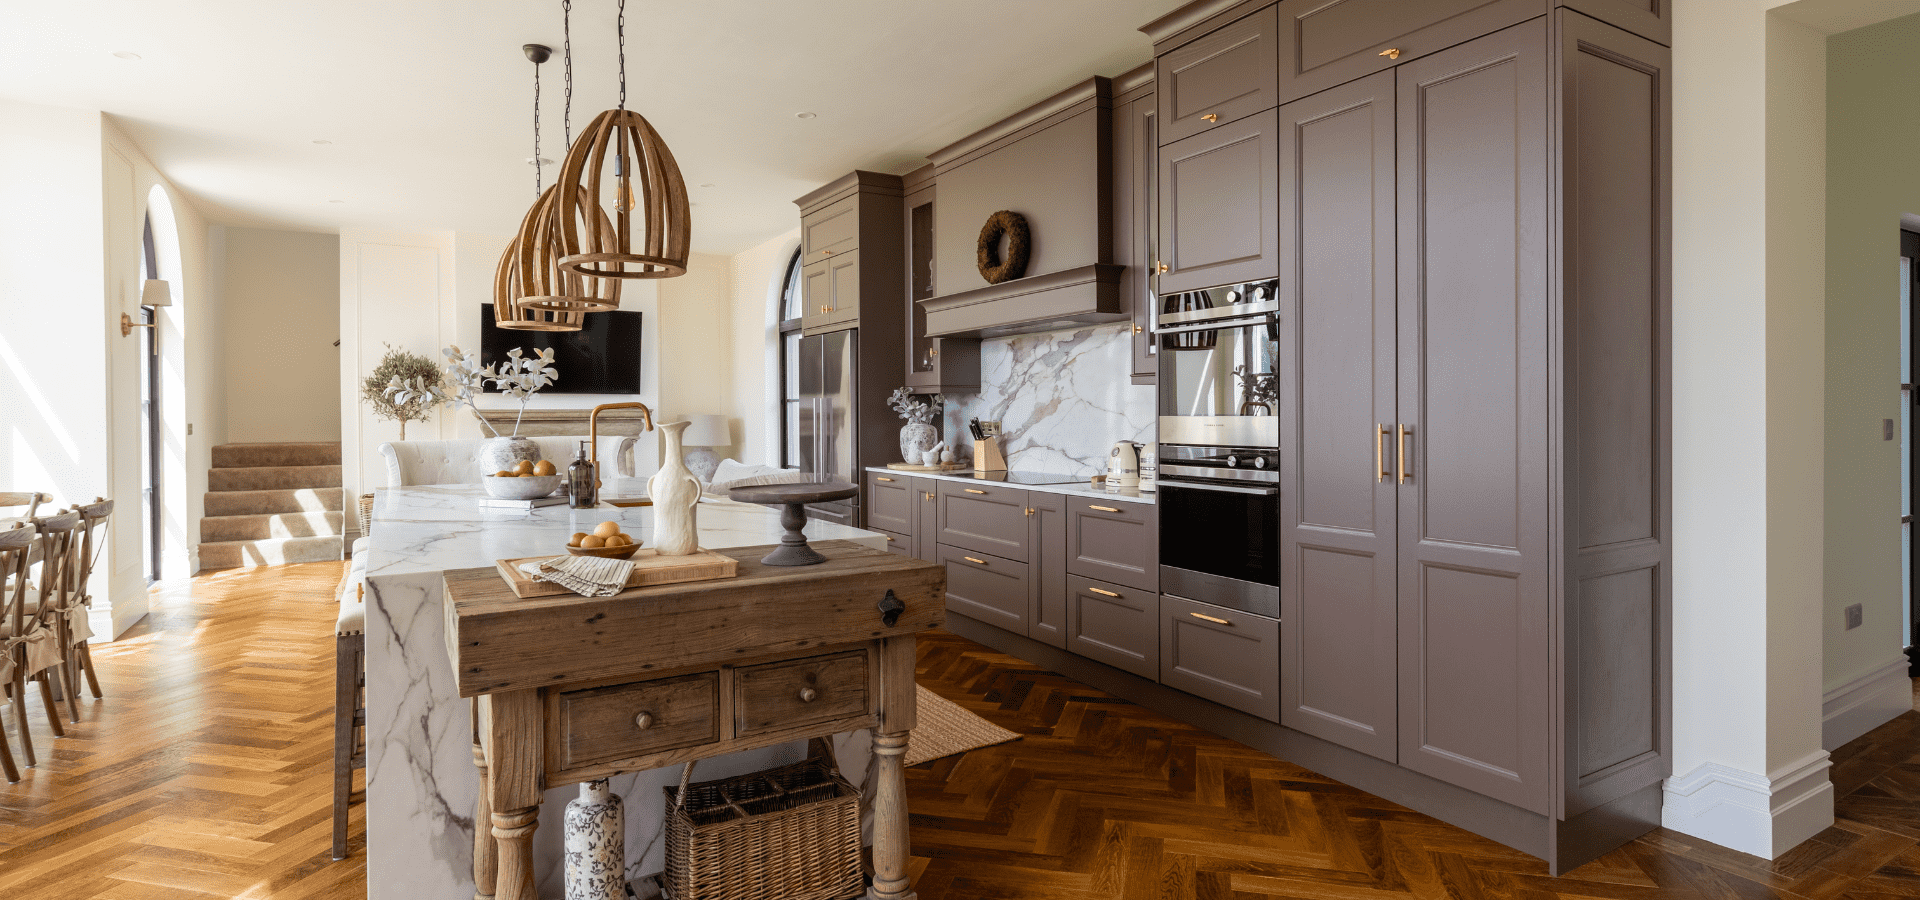
Beautiful kitchens are designed to be admired, but the very best kitchens are designed to be lived in. Today, Michelle's kitchen is where homework is finished, friends gather around the island and family life naturally unfolds from morning through to evening.
One of the most unexpected successes has been the walk-in pantry. Originally designed as a practical storage space, it has become a favourite spot for Michelle's daughters, who love climbing the oak library ladder to reach the upper shelves. What began as a thoughtful design feature has become part of everyday family life, adding a sense of fun alongside its practicality.
For Michelle, however, it's the breakfast station that has become the feature she appreciates most. Hidden behind sliding pocket doors, everything needed for busy mornings is organised and within easy reach, yet completely concealed when not in use. It's a simple idea that allows the worktop to remain clear while keeping the kitchen feeling calm, uncluttered and ready for whatever the day brings.
The island has naturally become the heart of the home. It's where family and friends gather when entertaining, where conversations continue long after dinner and where the girls sit to do their homework each afternoon. Looking back, it's these everyday moments, rather than any single feature, that make the kitchen feel so special.
Looking back, it's the little moments that mean the most. Seeing the girls climbing the library ladder in the pantry, everyone gathering around the island, or closing the breakfast station at the end of the day and seeing everything neatly tucked away. It's such a calm, relaxed space, and we genuinely love spending time in it as a family.
Frequently asked questions
Michelle wanted a kitchen with timeless character that would complement, rather than compete with, the contemporary architecture of her home. Farrow & Ball London Clay No. 244 was chosen for its rich earthy tone and subtle magenta pigments, creating warmth, depth and elegance throughout the space. The colour pairs beautifully with natural oak, warm brass detailing and the dramatic veining of the porcelain worktops, giving the kitchen a palette that feels both classic and contemporary.
One of the biggest design challenges was introducing classic character without making the kitchen feel overly traditional. Rather than using ornate mouldings or a heavily detailed canopy, the design relied on beautifully considered proportions, full-height cabinetry and carefully selected materials to create a timeless feel. The subtly stepped door from MLK's Aylesbury Collection introduces just enough classic detailing to add depth and elegance, while maintaining the clean lines expected in a contemporary home. The result is a kitchen that feels classic in character, yet perfectly at home within its modern architectural setting.
Porcelain Carmen was selected for its striking veining, creating a beautiful contrast against the rich London Clay cabinetry. The bold movement within the porcelain introduces texture and visual interest, perfectly complementing the warmth of the painted cabinetry, natural oak and brass detailing.
To further elevate the design, Breandán incorporated a single waterfall end to the island, allowing the porcelain to flow seamlessly from the worktop down one side. This creates a strong architectural focal point as you enter the space while showcasing the beauty of the material. The same porcelain continues across the splashback and into the walk-in pantry, visually connecting each area and ensuring the pantry feels like a natural extension of the kitchen rather than a separate utility space.
One of the defining decisions of this project was to celebrate the pantry instead of concealing it. By incorporating natural oak shelving, matching porcelain worktops and a bespoke oak library ladder running on a solid brass rail, the pantry became an extension of the kitchen rather than simply additional storage. It is now one of Michelle's favourite spaces and a feature guests immediately remember.
Absolutely. While this home benefits from generous proportions, many of the ideas used throughout the design can be successfully adapted to smaller spaces. Features such as a walk-in pantry, a breakfast station with pocket doors and full-height cabinetry can all be scaled to suit different room sizes while maintaining the same design principles of organisation, functionality and timeless style.
Michelle selected a suite of De Dietrich appliances, chosen for their exceptional performance, innovative technology and refined European styling. Rather than concealing the appliances behind cabinetry, they were intentionally showcased, allowing their elegant stainless steel finish to become an integral part of the overall design.
The stainless steel appliances provide a subtle contrast to the warm brass handles, tap and sink, creating a sophisticated mix of finishes that adds depth without overwhelming the space. Combined with the rich London Clay cabinetry, natural oak and striking porcelain worktops, the result is a beautifully balanced palette that feels timeless, contemporary and perfectly considered.
All De Dietrich appliances were supplied by Mark Lohan Kitchens as part of the complete kitchen project, ensuring every element worked seamlessly together both aesthetically and functionally.
Rather than relying on one standout feature, this project was recognised for the way every element worked together. From the careful balance of classic influences and contemporary architecture to the celebration of the walk-in pantry, considered material palette and beautifully proportioned cabinetry, every design decision supported a single vision. The result is a kitchen that feels timeless, deeply personal and perfectly suited to the way Michelle and her family live.
Where Would You Like to Go Next?
Whether you're comparing kitchen styles, gathering inspiration or planning your project, we've created resources to support you at every stage of your kitchen journey.
Explore Our Kitchen Collections
Discover contemporary, modern, classic and in-frame kitchens, each individually designed and manufactured in Ireland.
Explore Our Kitchen Collections →
Explore Real Customer Kitchens
Step inside real homes across Ireland and discover the ideas, layouts and finishes behind each project.
View Real Customer Kitchens →
Kitchen Design Advice
Explore expert guides covering budgets, layouts, storage, materials and the design decisions that make the biggest difference.
Explore Design Advice →
Visit Our Showrooms
Experience over 35 full-size kitchen displays and discover what's possible in your home.
Plan Your Visit →
Trusted by Homeowners Across Ireland
Read genuine reviews from homeowners who have chosen Mark Lohan Kitchens.
Stay connected with MLK
Follow our latest projects, real customer kitchens and behind-the-scenes content across our social channels.